Schedule a Tour
Choose your date. It's free cancel anytime.


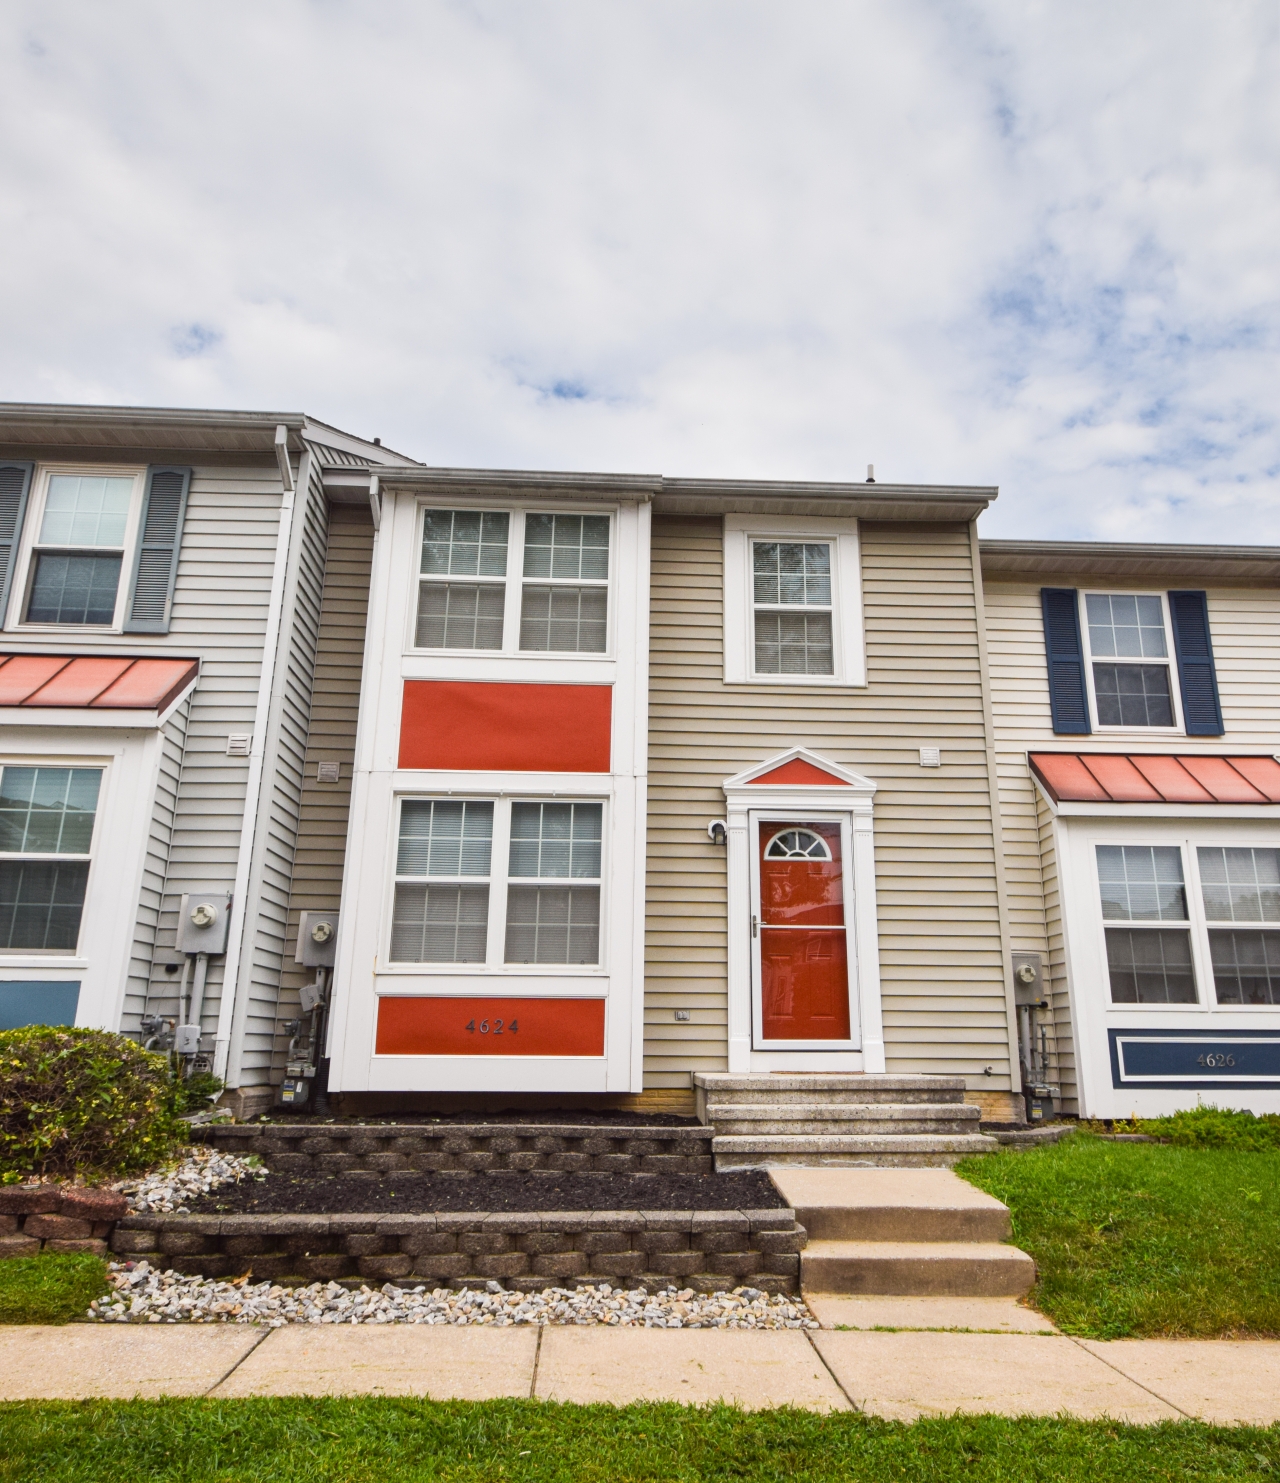
4624 Marksman Ct, Hampstead, MD
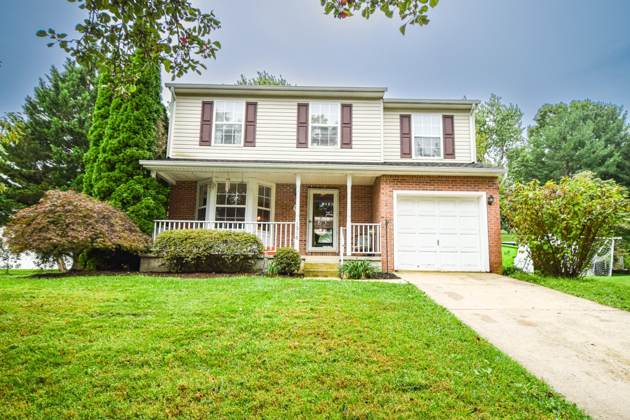
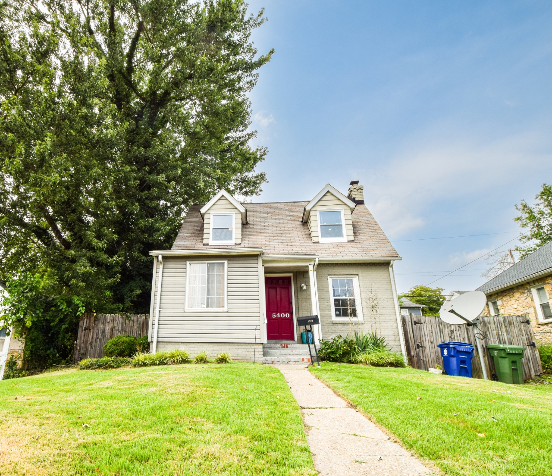
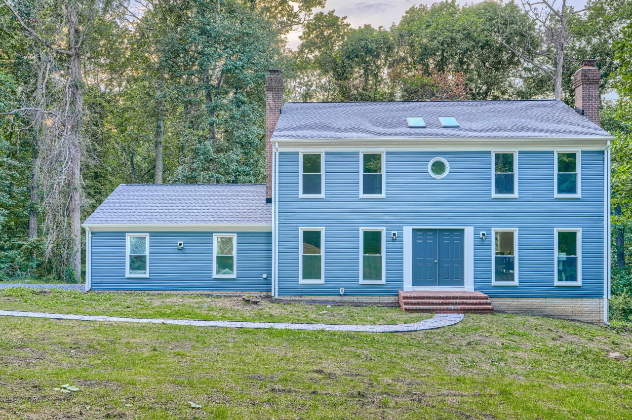
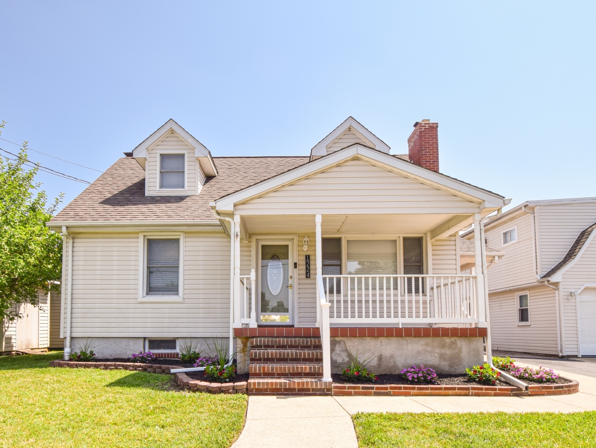
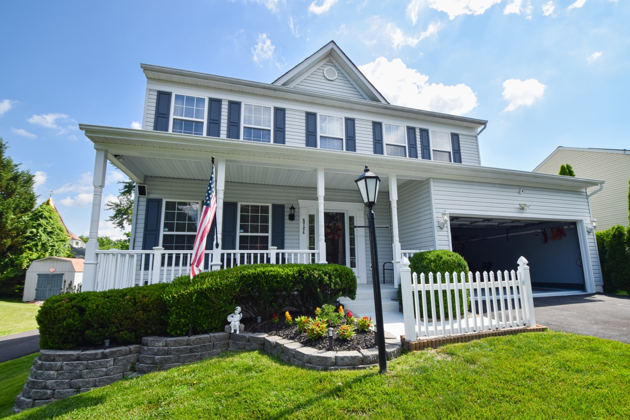
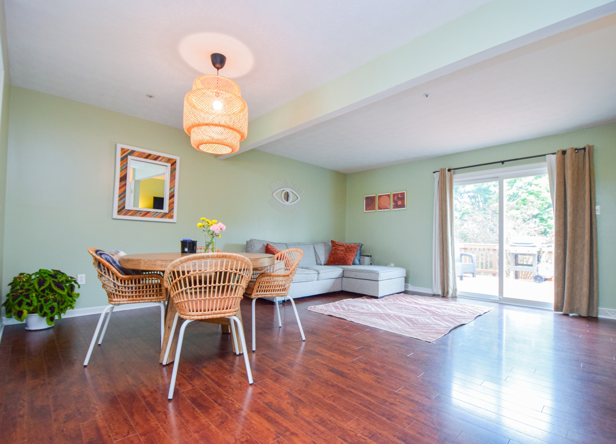
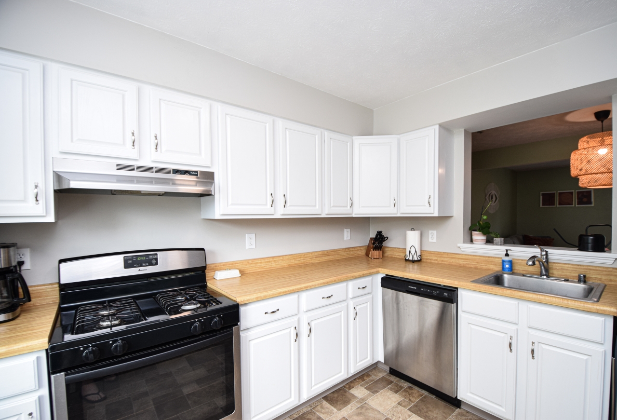
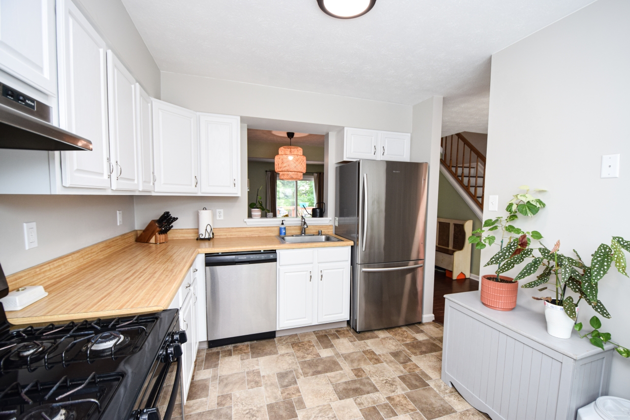
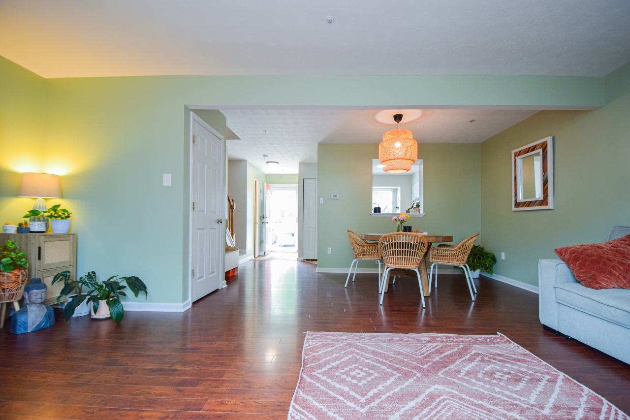
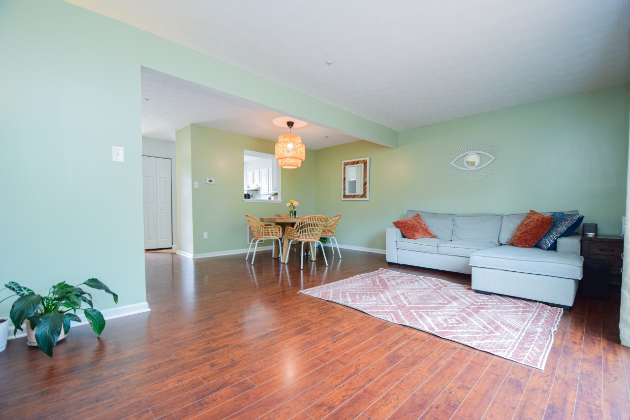
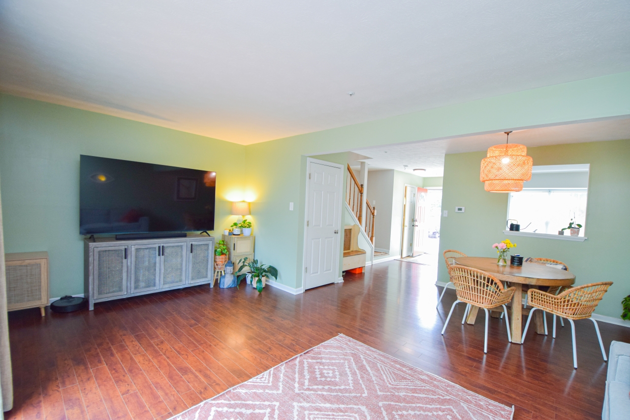
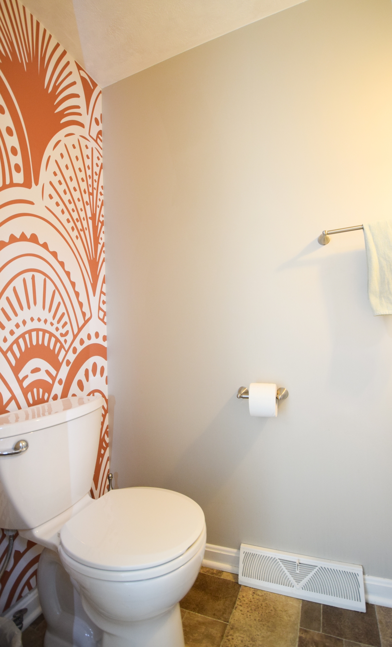
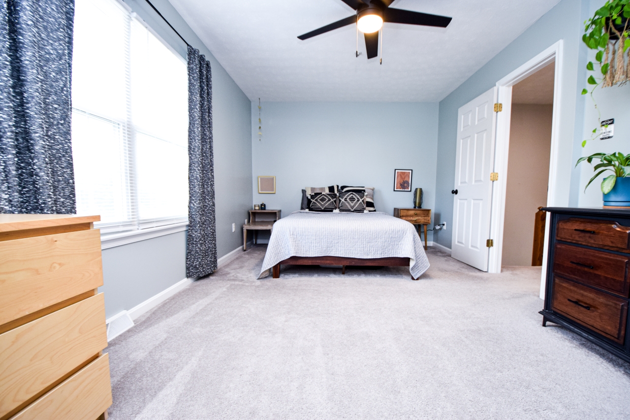
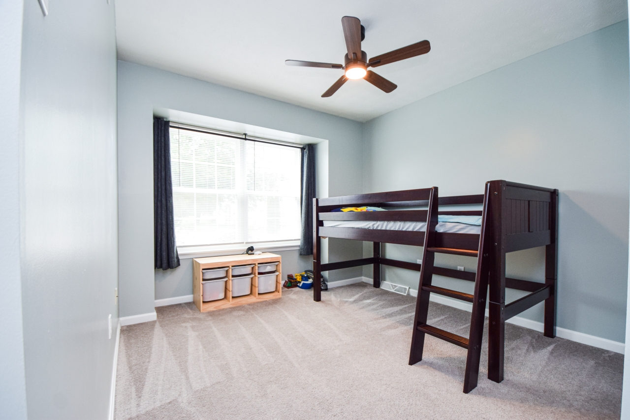
BE SURE TO VIEW THE 3D TOUR - Weekends belong to you here. The HOA handles snow removal and common area maintenance for about $12 a month, so the yard work isn't yours — leaving time for the reservoir, the rail trail, or just the quiet court out front. Inside, 1,232 square feet of finished living space is laid out across multiple levels for real separation between living and sleeping areas. Three bedrooms, a full bath, and a convenient half bath. Below it all sits an unfinished basement — a blank slate for a rec room, home gym, workshop, or storage, whenever you're ready. Built in 1995 with low-maintenance vinyl siding, natural gas forced-air heat, central air conditioning, electric hot water, and public water and sewer. The location does the rest. Spring Garden Elementary sits about a minute away and downtown Hampstead's Main Street is three. Weis Market and Walmart cover everyday errands; Westminster's shops and restaurants are twenty minutes. Commuters get a clean shot to I-83 and I-795 — Hunt Valley in twenty-five, Owings Mills in thirty, downtown Baltimore in forty, BWI Marshall in fifty. Prettyboy Reservoir, Charlotte's Quest Nature Center, and the Torrey C. Brown Rail Trail are all close for weekends outside. Small-town quiet, everything close.
Property Details
| Property Type | Residential |
|---|---|
| Year Built | 1995 |
Photos
Get Top Dollar for Your Home
With Our 100+ Point Marketing Plan!
Learn how we will get your home:
- In front of and shown to more buyers
- Sold faster and for more money
- Sold on your terms without the hassle and stress

Real Estate Resource Center
Real Estate Reports for Home Owners, Sellers & Buyers!




Maps & Local
Schools
Print Brochure
View More Listings
Click the property below to view the virtual tour of each listing.